The Design Story
Every residence at Halsted Reserve is born from a singular conviction: that architecture should elevate everyday life. From the sweep of a roofline to the grain of a stone accent, each detail is intentional.
Architecture
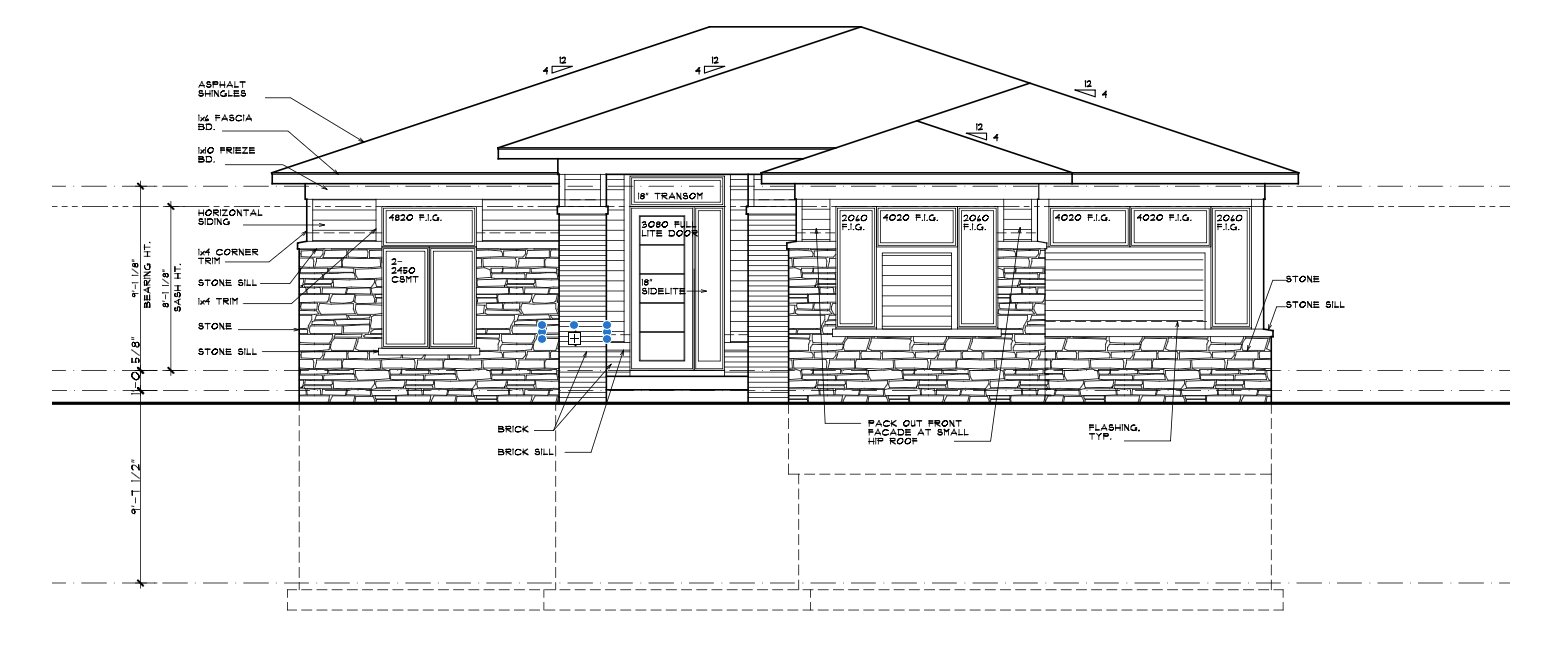
Four distinct exterior elevations — each referencing a different architectural vocabulary, from prairie-inspired horizontality to transitional farmhouse forms. Designed by Alexander V. Bogaerts + Associates.
Materials
Natural limestone, cedar-tone cladding, standing-seam metal accents, and dark-framed glass unite across all elevations. Each palette draws from the surrounding Michigan landscape.
Interiors
Open-plan living spaces flow seamlessly from inside to out. Soaring ceilings, wide-plank flooring, and curated millwork details reflect a commitment to livability that never sacrifices elegance.
Built to
Endure
Halsted Reserve is built to the highest standards of residential construction. Every home undergoes rigorous quality review, with attention paid to structural integrity, energy efficiency, and the quiet, lasting touches that define a well-made home.
Maintenance-free condo living means residents enjoy the privacy and scale of a single-family home — without the burden of exterior upkeep.