Floor Plans & Elevations
The Renderings
Four distinct exterior elevations, each a unique architectural expression on a shared foundation of quality.

Elevation A-1
Unit 1_ Elev A-1 Cypress
Modern PrairieStone + Cedar
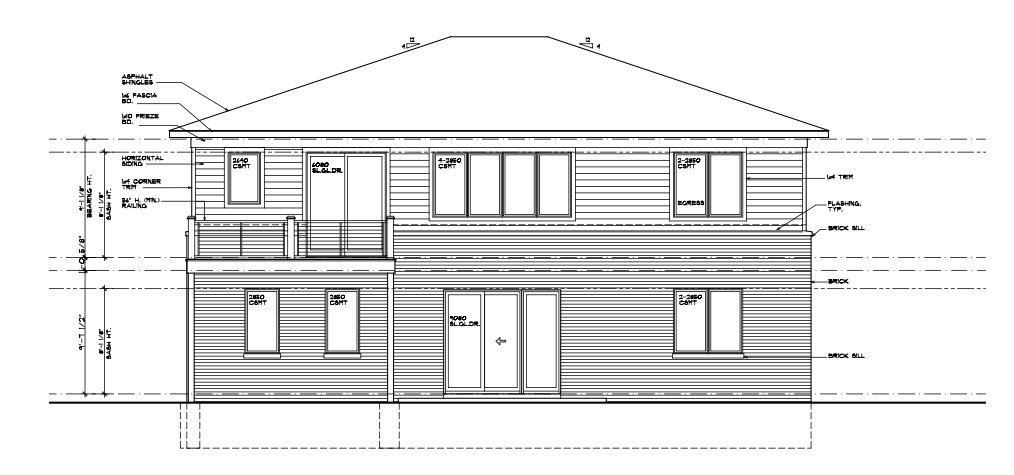
Elevation B-1
Unit 1_ Elev B-1 Cypress
TransitionalBrick + Board

Floor Plan — Lower Level
Unit 1_ Elev C-1 Cypress
Media RmBedroom #3 · WIC + Bath

Elevation D-1
Unit 1_ Elev D-1 Cypress
ContemporaryStone + Glass